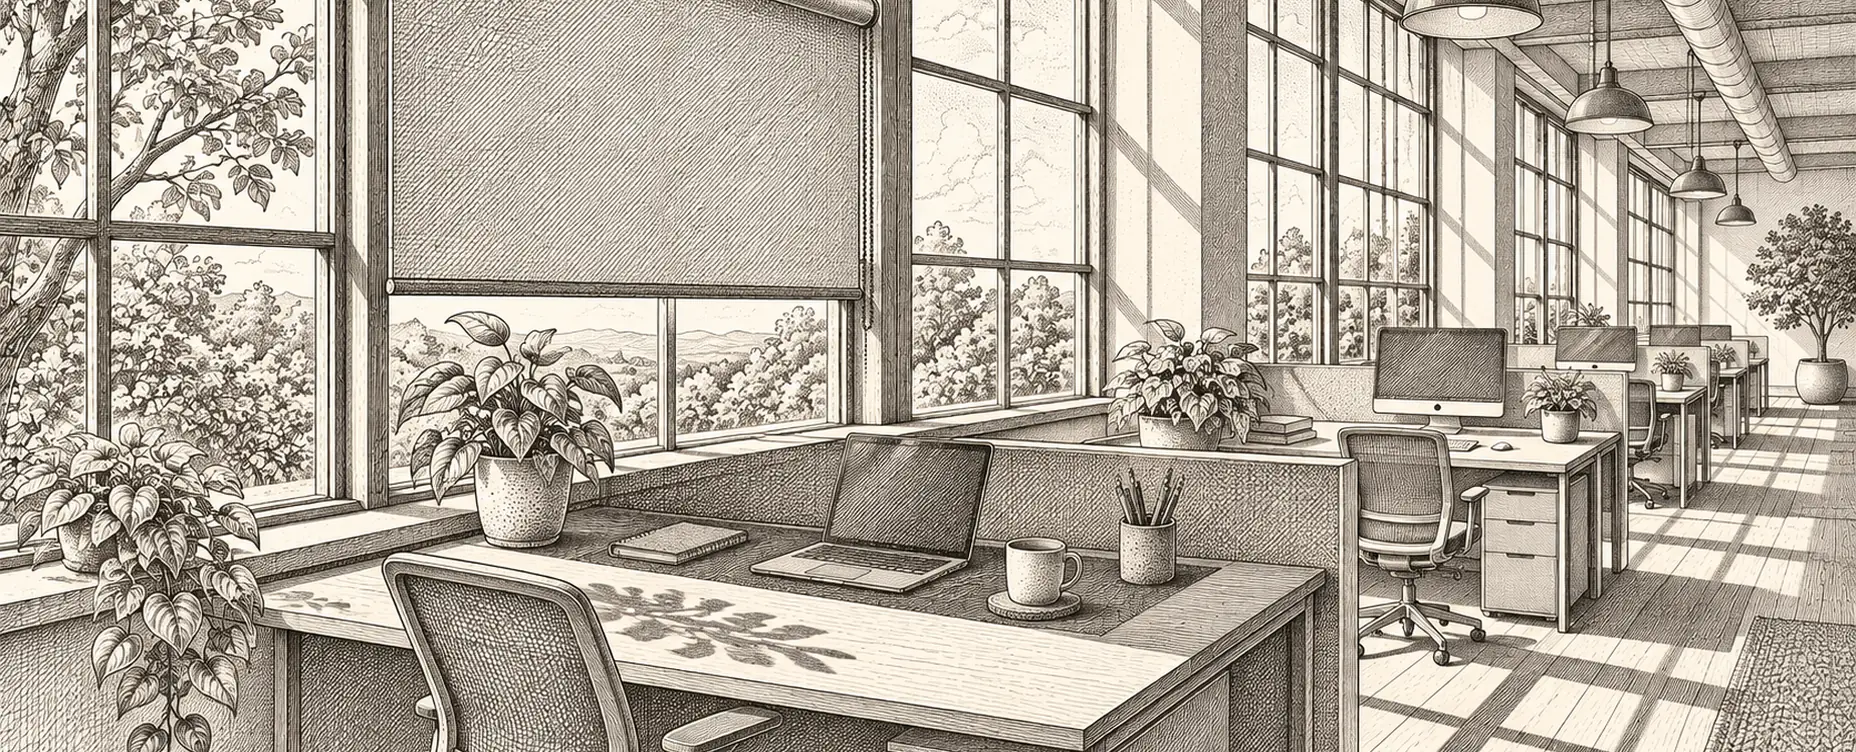
Office lighting is the building service people complain about most and the one least often addressed, because it is invisible until it is wrong. Too bright, too cold, glaring on screens, on all day in a room lit by sunlight, and controlled by a switch nobody dares touch because it does the whole floor.
It is also one of the easier things to improve, and the improvements usually save money at the same time.
The numbers, and why offices overshoot them
European guidance for office lighting sets task illuminance around 500 lux on the working plane for general office work, with lower levels acceptable in circulation areas and higher for detailed tasks.
The complication is that this was written when the working plane was paper on a desk. Screen-based work needs less ambient light, not more, because the screen is its own light source and a brightly lit room reduces screen contrast and causes reflections.
What frequently happens: a scheme designed to deliver 500 lux uniformly across a floor, with no dimming, running at full output all day regardless of daylight. The result is a space that is simultaneously over-lit and uncomfortable, using far more electricity than it needs.
A better approach, and it is what modern guidance points towards: moderate ambient light, individual task lighting where needed, and light on the vertical surfaces so the room reads as bright without blasting the desks.
Glare, which is the real complaint
When people say the lighting is bad, they usually mean glare.
Two kinds. Direct glare from a bright source in the field of view — an exposed luminaire, a bare LED panel, a window. Reflected glare from a shiny surface, most often a screen showing the ceiling lights back at you.
The measure used for this is UGR, the unified glare rating, and for office work you want luminaires rated UGR under 19. Cheap flat LED panels frequently fail this badly because the whole surface is emitting at high brightness with no shielding. This is the specification to check when replacing luminaires and the one nobody looks at.
The other half is geometry. Luminaires should run parallel to the line of sight, and desks should sit between rows rather than directly beneath them. Screens should be at right angles to windows, never facing or backing onto them — which in practice is a furniture layout question rather than a lighting one, and it is free to fix.
Daylight, which is worth more than the lighting
Daylight is free, it is better quality than anything you can install, and it has a well-documented association with alertness, mood and sleep quality in office workers. It also causes glare and overheating if unmanaged, which is why so many offices keep the blinds permanently down and the lights permanently on — the worst possible arrangement.
Doing it properly means separating the two problems.
Control glare, not daylight. Blinds that address low sun at eye level while leaving the upper part of the window clear let daylight in and keep the glare out. Split or dual blinds do this well, and manual blinds pulled fully down do not.
Automate on sun position and sky brightness, not on a clock. Blinds that adjust as the sun moves, and retract when the sky is overcast, keep the daylight available for most of the day.
Then dim the lighting to match. This is daylight harvesting — a sensor measures the light already in the space and reduces artificial output to maintain the target level. It is one of the largest reliable savings available in an office, and it requires dimmable luminaires, which is why it needs to be considered at the point of replacement.
Keep the transitions slow. Lighting that visibly steps up and down as clouds pass is more annoying than lighting that is simply on, and it is the commonest reason daylight harvesting gets disabled after installation. Ramp over tens of seconds.
Control zones, and the switch nobody touches
A single switch for a whole floor guarantees the lighting is wrong for almost everybody.
What works better:
Small zones — a few desks, a bay, a corner — each with its own occupancy sensing and daylight response. Perimeter zones near windows should dim independently of the interior, because their daylight availability is completely different.
Occupancy control with generous timeouts, and a fade rather than a snap to off. Fifteen minutes is not too long in a space where people sit still.
Local override that is respected. Someone should be able to dim their own area and have that stick for a while. A system that overrides people is a system that gets defeated with tape over the sensor.
Corridors and toilets on occupancy, at a lower level than workspaces.
A cleaning mode, because cleaners arriving at 6am with all the lights on occupancy is how a floor ends up fully lit for three hours. A separate scene at moderate level, on a timer, is better for everyone.
Nothing on all night. Emergency lighting is separate and required; general lighting left on overnight is pure waste, and an out-of-hours check that names which zone is still lit fixes it quickly.
Quality, not just quantity
Colour temperature. 3,500 to 4,000 K suits most offices. Above 5,000 K reads as harsh, and below 3,000 K reads as domestic and can feel sleepy in a working space.
CRI 80 is the usual minimum and 90 is noticeably better in spaces where people look at each other, which since video calls became normal is every meeting room.
Flicker. Poor drivers produce flicker linked to headaches and eye strain, and it also causes banding on camera. In a building full of video calls this is worth checking with a phone camera before ordering a hundred fittings.
Tuneable white in meeting rooms and focus spaces is a reasonable refinement, cooler for collaborative work and warmer for late afternoon. Worth having, and less important than glare control.
Emergency lighting, which is a legal matter
Separate from everything above and worth stating because it gets caught up in lighting refits.
Emergency escape lighting is required by regulation in workplaces, must operate on loss of the normal supply, and must be tested and recorded on a defined schedule — typically a brief monthly function test and an annual full-duration test, with results kept in a log available to inspectors.
Two practical points. Do not disturb it during a lighting upgrade without involving someone competent, because it is a certified system rather than a set of fittings. And self-testing emergency luminaires exist and are worth specifying in a refit — they carry out their own tests, report faults, and produce the records automatically, which removes a monthly chore that in many buildings quietly does not happen.
Where a building management system can help is in collecting and reporting those results rather than in performing the test. An automated report showing which fitting failed, dated, is exactly the evidence an inspection asks for.
What we would do to an existing office
- Measure lux at desk height in a sample of positions, morning and afternoon. Many offices discover they are well above target.
- Fix the furniture geometry so screens are at right angles to windows and desks sit between luminaire rows. Free.
- Sort out the blinds so daylight is available and glare is not, and automate them on sun position.
- Zone the lighting small, with perimeter separate from interior.
- Add occupancy control with generous timeouts and fades.
- Add daylight harvesting with slow ramps, when luminaires are replaced.
- Specify UGR under 19, CRI 90 and low flicker for any new fittings.
- Add an out-of-hours report naming zones still lit after close.
Items one to three cost almost nothing and address most of the complaints. Items six and seven are where the money is, and they belong in the specification of the next refit rather than a project of their own.